
The Finnish SaunaDesign guide
Sauna Bench Height: Getting the Bathing Zone Right
Introduction
A sauna bench can be comfortable to sit on and still be in the wrong place.
That becomes apparent once the room heats up. Your shoulders feel the heat, but your feet stay cool. Adding water to the stones brings another wave of löyly across your upper body, while your legs seem to be in a different room.
At The Finnish Sauna Company, bench height is one of the first decisions we work through in section. We look at where the whole body will sit in relation to the ceiling, heater and moving air. The distance from the floor is only part of that picture.
01 — Warmth
Where the warmth collects
As air warms, it becomes less dense and rises. A sauna naturally develops a temperature difference between its upper and lower levels. Air circulation influences that difference, but a high thermometer reading does not mean the room is equally warm from floor to ceiling.
Low seating can leave much of the body below the warmer air. Raising the temperature alone may make the head feel hotter without resolving the discomfort at foot level. This is why we consider bench levels and ventilation together.
02 — Stones
The relationship between feet and stones
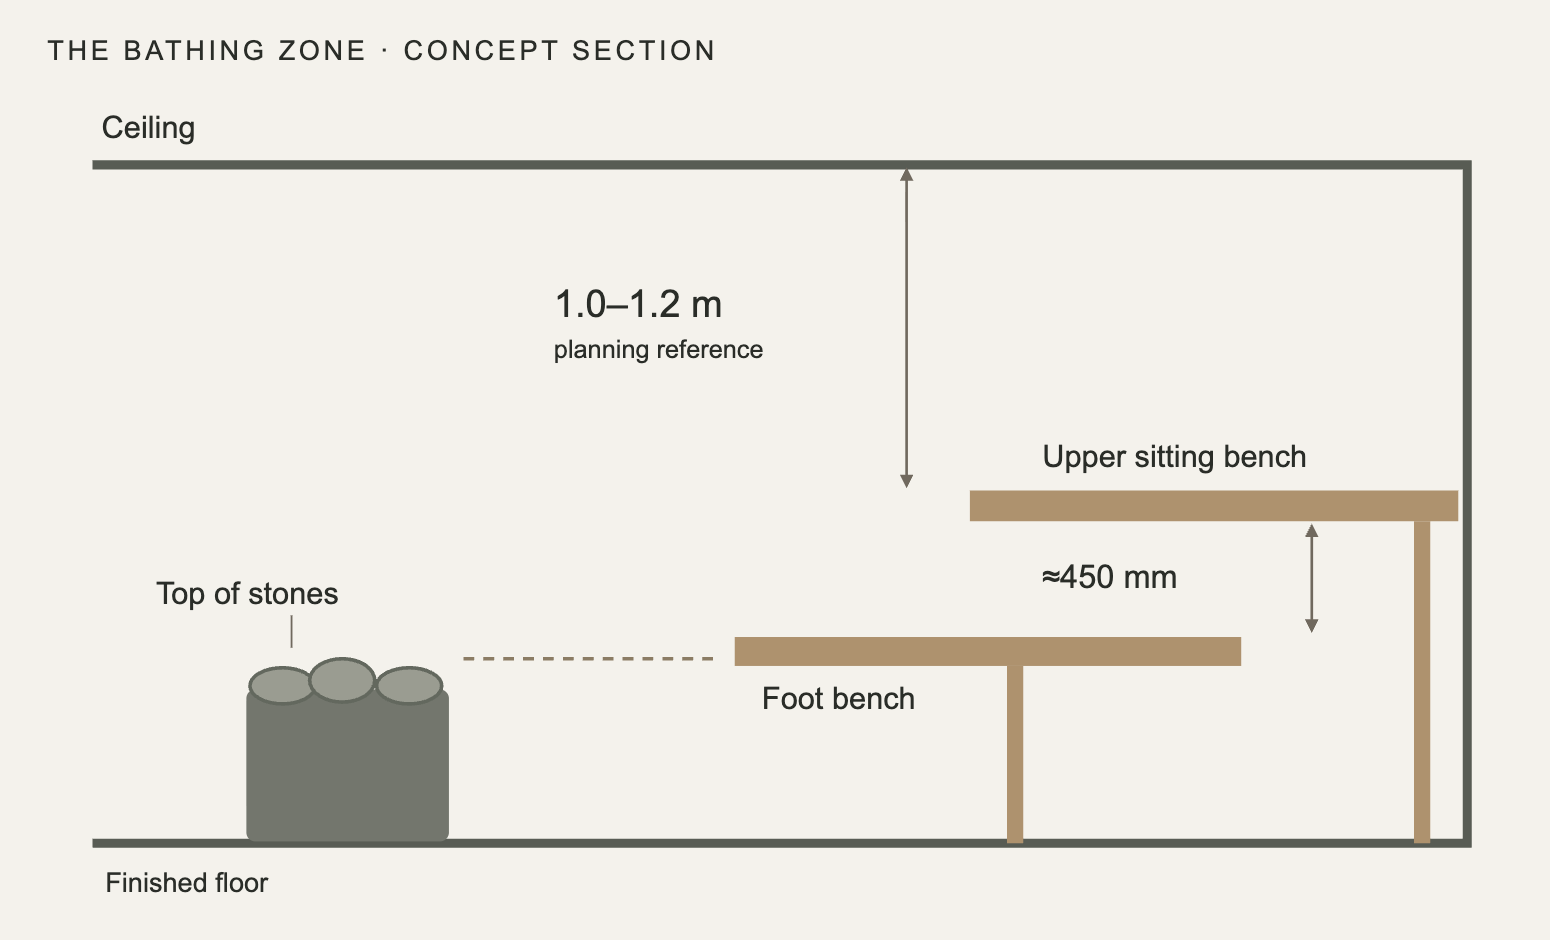
A familiar Finnish principle places the foot bench above the top of the heater's stones. It is a useful way to think about bringing the feet into the warmer bathing zone, especially in a traditionally arranged sauna with natural ventilation.
We aim to keep feet around or above stone level where the heater and room geometry allow it. The principle gives us a relationship to examine, rather than a single bench height to repeat in every project.
Tall stone-column heaters need particular consideration. Raising every foot bench above the tallest stone could leave too little seated headroom or make access awkward. We check the selected heater's installation guidance, its relationship to the benches and the ventilation arrangement together. A tall heater is not, by itself, a reason to accept cold feet.
03 — Section
We work down from the ceiling
The Finnish Sauna Society's bench-design guidance ↗ describes roughly 1.0–1.2 meters between the upper sitting bench and the ceiling. We use this as a planning reference, with enough room for the intended bathers to sit comfortably.
This explains why ceiling height and bench height belong in the same drawing. Raising the ceiling while leaving the benches unchanged creates more space for warm air above people. Raising the benches has consequences for foot support and access. We resolve those relationships before fixing the room's proportions.
04 — Comfort
Depth and foot support shape how people sit
We also ask whether people will sit upright, draw their feet onto the bench or lie down. Those positions call for different amounts of space.
Harvia gives 500 mm as a minimum upper-bench depth and recommends 600 mm or more for lying down or sitting with feet up ↗. These are useful starting points. The backrest position, usable bench length and the size of the people using it still matter. A deeper bench can provide room to recline, but it can also make the backrest harder to reach when sitting upright.
The foot bench supports the feet of someone seated above it. A drop of about 450 mm from the upper seat is a common ergonomic reference in the Finnish Sauna Society's guidance. We check that relationship against the intended users; unsupported feet are uncomfortable even when the heat is right.

05 — Access
Getting up and down is part of the design
The seat-to-foot-bench drop is not a dimension to copy into the access steps.
We consider the climb separately: step spacing, secure footing, handholds, lighting and the route past the heater. The layout must also respect the heater manufacturer's clearances. In a shared sauna, people may be unfamiliar with the room, making an obvious, comfortable route especially valuable.
This is why copying sauna bench dimensions from a photograph rarely tells the whole story. The ceiling, heater, bathers and available floor space may all be different.
Our broader article, How We Design a Finnish Sauna in the Philippines, explains how these decisions fit together. With benches, the aim is straightforward: a comfortable place to settle in, with supported feet and room to enjoy the heat and löyly.